Retaining Wall Planning Guide: Height, Drainage, and Material Choices
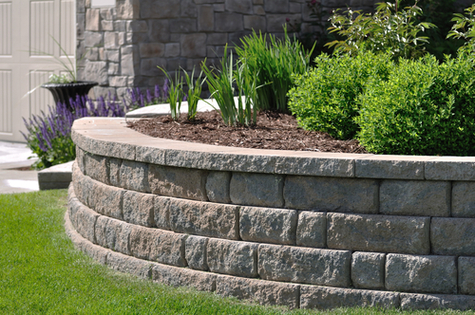
If you are planning a new retaining wall in Nashville, TN, getting the height, drainage, and materials right will determine how well it performs during our spring downpours and summer heat. This guide walks you through the key decisions homeowners make before construction starts. If you are ready to see options on your property, explore our retaining wall service and schedule a site visit with GeoScapes.
Why Nashville Terrain And Weather Change The Plan
Many local lots slope, especially in neighborhoods like Green Hills, Bellevue, and East Nashville. Middle Tennessee also sees quick, heavy rain that can load soil with water. That combination creates pressure behind a wall if drainage is not designed correctly. Building for these conditions means pairing the right wall type with a drainage approach that moves water away from the structure and your foundation.
Local tip: Nashville’s clay-heavy soils hold water longer after storms. Even a short wall can fail without a drainage zone and an outlet for water. Ask your contractor where the collected water will go and how it will be discharged safely away from the home.
Getting Height Right Without Guesswork
Wall height is about more than looks. It affects stability, layout, and whether permits or engineering may be needed. Exact requirements vary by site and jurisdiction, so a professional evaluation is the safest path.
- Match wall type to task. Gravity, segmental block, and natural stone walls each have practical height ranges and reinforcement methods.
- Respect slopes above and below. Driveways, walkouts, or neighboring properties can change how much load your wall must hold.
- Plan terraces when grades change a lot. Two lower walls with planting space between often perform better than one very tall wall.
Pro move: Ask for a simple section drawing that shows base depth, backfill, and drainage. A clear sketch prevents misunderstandings and helps everyone stay aligned on day one.
Drainage Design That Protects Your Investment
Water is the number one reason walls lean or crack. A solid drainage plan controls the flow of water from behind the wall to a safe outlet. On many Nashville projects, the best approach includes multiple layers working together.
What a typical pro-grade drainage setup includes:
- A compacted base and level foundation for the first course so the wall sits on stable ground.
- A vertical drainage zone of clean, angular stone behind the wall so water can move quickly.
- A perforated drain pipe at the base that routes water to daylight, a catch basin, or a downstream drain.
- Geotextile fabric to keep soil fines from clogging stone and pipe.
Every yard is different, especially around creek lots, hilly cul-de-sacs, or tight urban spaces. If you already battle soggy spots or downspout overflow, pair your wall plan with dedicated drainage solutions so runoff is handled before it reaches the back of the wall.
Important: The drain pipe needs a clear way out. If it dead-ends or rises uphill, water will back up and load the wall.
Material Choices: Block, Natural Stone, Or Something Else?
Material selection shapes both the life of your wall and how it fits your home’s style. Most Nashville homeowners choose from three categories: segmental block, natural stone, or specialty concrete systems. Each has benefits when designed and installed by a qualified landscaper.
Segmental Block Retaining Walls
Segmental block (often interlocking concrete units) is popular because it offers predictable performance and a wide range of colors and textures. Many brands are engineered to work with geogrid reinforcement for added strength on taller or loaded walls. Block also finishes cleanly around steps, landings, and seating walls near patios.
Natural Stone Retaining Walls
Natural limestone and fieldstone look right at home in older Nashville neighborhoods and along wooded property lines. Stone brings a timeless appearance and can be dry-stacked or mortared depending on design. It often costs more labor-wise, but the character is hard to match. A skilled crew will sort and fit pieces so faces align and drainage stays open behind the wall.
Cast-In-Place Or Specialty Systems
Some sites call for poured concrete, modular units, or reinforced systems when loads are higher. These are common for driveways cut into hillsides or when space is tight and a thinner profile helps. Your contractor will recommend when these make sense based on soil, slope, and nearby structures.
Homeowner note: Choose materials that are stocked locally. It speeds up lead times and makes future repairs or extensions easier.
How Usage Changes The Design
Retaining walls do more than hold soil. They create flat space for patios, play areas, or garden beds. If your plan includes a new outdoor living area, design the wall with caps, steps, and lighting in mind so everything ties together.
Thinking about evening use or safety on steps? See simple ideas for path and wall illumination in this quick read and coordinate early with your installer: landscape lighting basics.
Site Details That Matter In Nashville, TN
Our region’s freeze-thaw swings and sudden thunderstorms test walls. Small design choices make a big difference over time:
- Downspouts: Route roof water so it does not discharge behind or above the wall.
- Setbacks: Keep topsoil and mulch lines a few inches below cap height to prevent wash-over during storms.
- Planting: Use shallow-rooted plants near the face. Avoid large trees where roots could push on the structure.
- Access: If you need maintenance access for mowers or landscape crews, include wider steps or landings.
In hillside areas like Forest Hills or along long driveways in Brentwood, it often helps to break a single long wall into segments with gentle returns. This softens the look and can improve drainage patterns between tiers.
Timeline And What To Expect During Construction
Most residential projects follow a clear process: layout and excavation, base prep, first-course leveling, wall build, drainage installation, backfill in lifts, and final grading. Weather and material choice affect schedule, and busy seasons can stretch lead times. A detailed proposal and a shared schedule help you plan around driveway access or yard use while work is underway.
Permitting And Professional Oversight
Permit needs vary by wall height, proximity to structures, and site conditions. HOA guidelines can also apply. Instead of guessing, have a licensed professional review the plan and advise on any submittals. If engineering is required, it adds peace of mind and helps your investment stand up to Middle Tennessee weather over the long term.
How To Choose The Right Landscaper
Experience with local soils and slopes matters. Ask to see similar projects, not just photos of short garden edging. A dependable team will discuss drainage openly and explain how water will leave the site. You should also hear a clear plan for compaction, base thickness, and backfill materials.
Want a head start? Read through our process and portfolio on the retaining wall page and then confirm your ideal style on site with GeoScapes.
Budget And Long-Term Care Without Surprises
Final pricing depends on access, height, material, and season. What you can control is long-term performance. Keep topsoil and mulch graded away from the wall, clear leaves from drains after storms, and schedule a quick check if you notice unusual settling. These small habits protect your investment and reduce future repairs.
As you compare contractors, look for teams that explain options in plain language and provide a simple maintenance plan. That is usually a sign the build will be handled with the same clarity.
Ready To Build A Wall That Lasts?
Start with a site visit and a clear plan tailored to your slope, soil, and goals. Reach GeoScapes at 615-447-8440, learn how we design for Nashville weather, and see what your yard can become. If you prefer to research first, browse solutions for walls, steps, and terraces through our retaining wall service.
For broader outdoor upgrades, you can also explore materials and layouts with a trusted retaining wall contractor nashville and plan around patios, lighting, and planting as one cohesive project.
Transform Your Outdoor SpaceContact today for our Landscaping Services!